


Gallery


Overview
This property is PENDING! Exceptional 2,304 sq ft end-unit—the largest floor plan of its kind—offering an abundance of natural light, flexible living spaces, and an impressive rooftop retreat. South- and west-facing windows fill the home with sunshine throughout the day and create a bright, welcoming atmosphere in every season. At the top of the home, the newly recoated rooftop deck takes full advantage of the western exposure, providing a spectacular setting for evening gatherings, outdoor dining, or simply unwinding as the skies turn colors as the sun sets over the mountains.
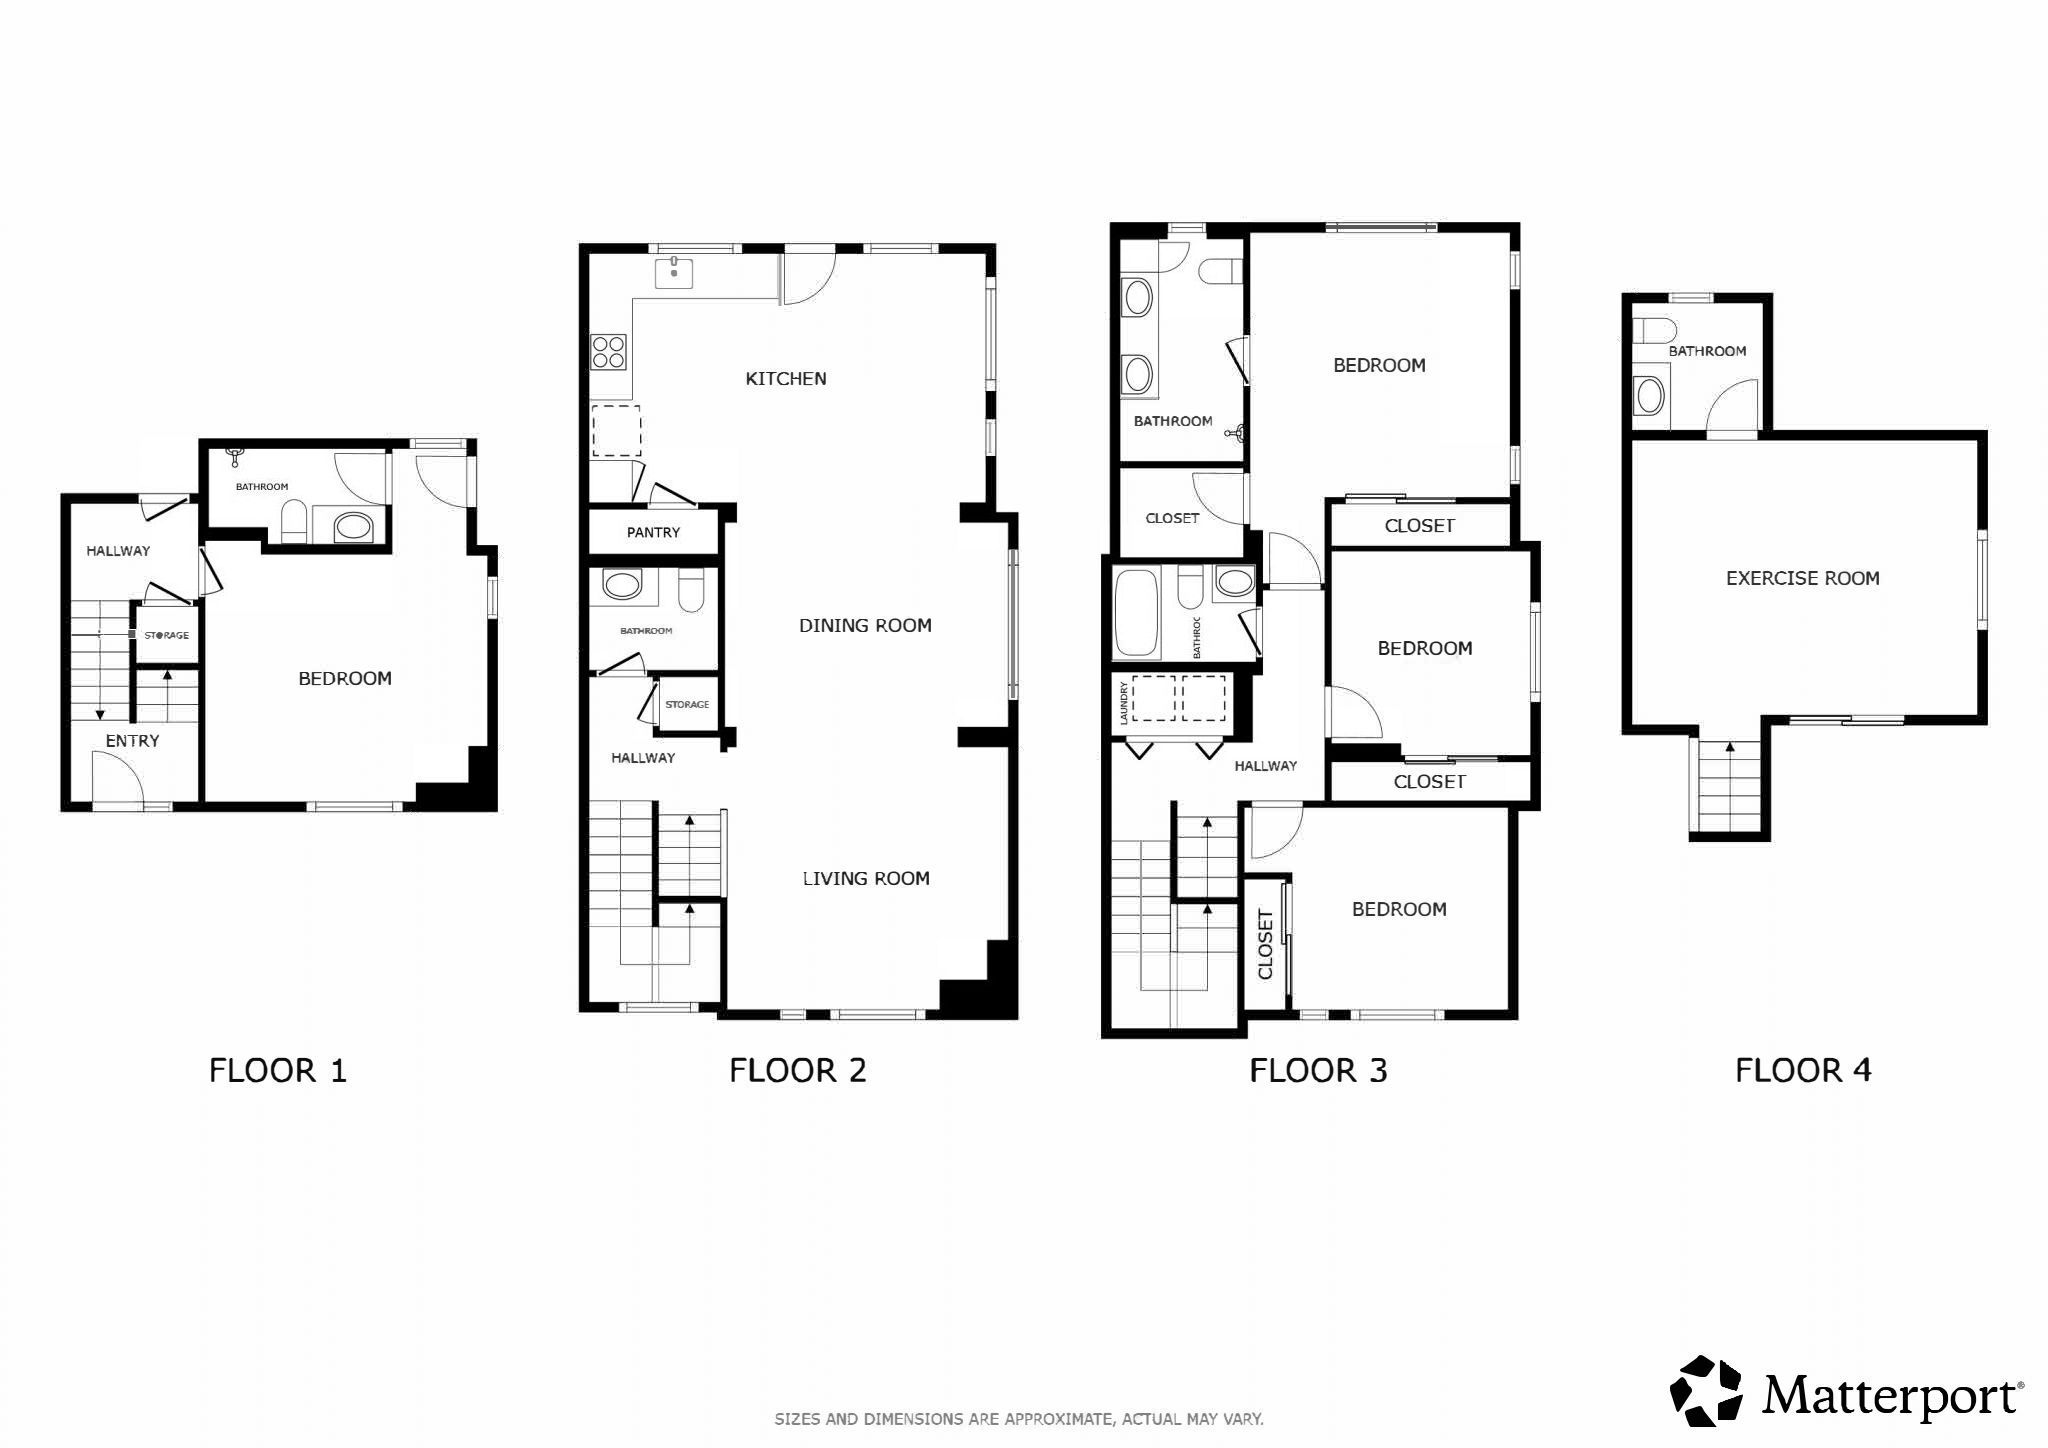
With 3-4 bedrooms and 5 baths (1 Full, 2 three quarter, and 2 half baths) at least one bathroom on each level, this thoughtfully designed home offers versatility for today’s lifestyle. The layout easily accommodates multi-generational living, overnight guests, a dedicated home office, hobbies, or simply the luxury of having room to spread out.
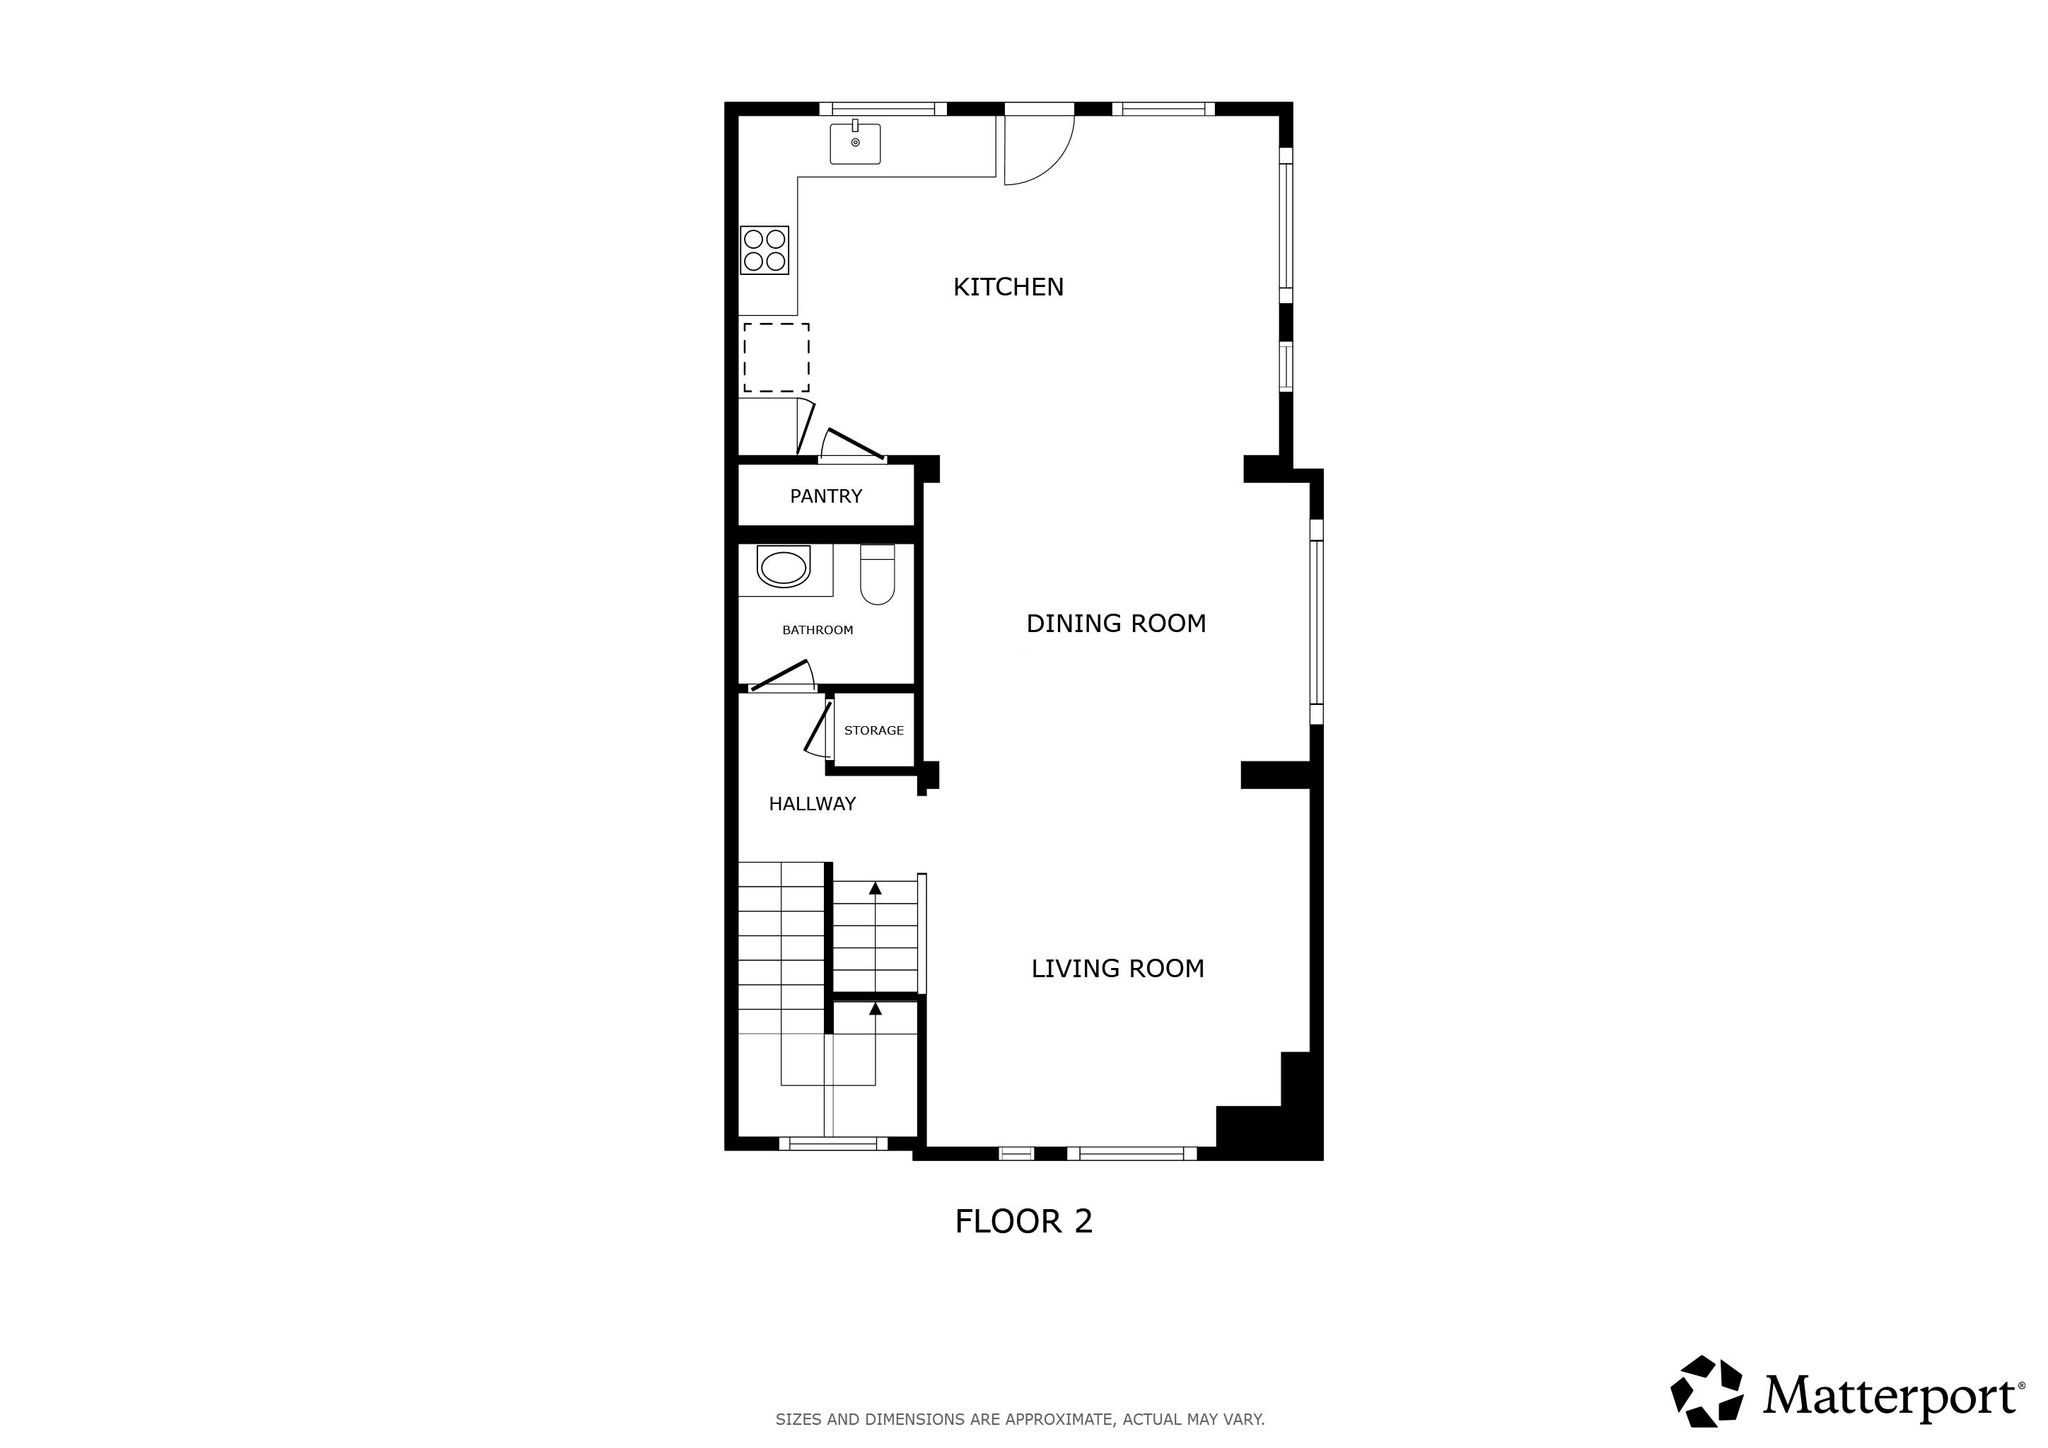
Begin each morning with coffee on the covered deck just off the kitchen—a comfortable outdoor extension of the main living space. Inside, the open-concept main level is designed for both everyday living and effortless entertaining, with engineered hardwood floors flowing seamlessly through the living, dining, and kitchen areas. The generous eat-in kitchen anchors the space, while the adjoining living and dining areas create an inviting environment for gatherings.
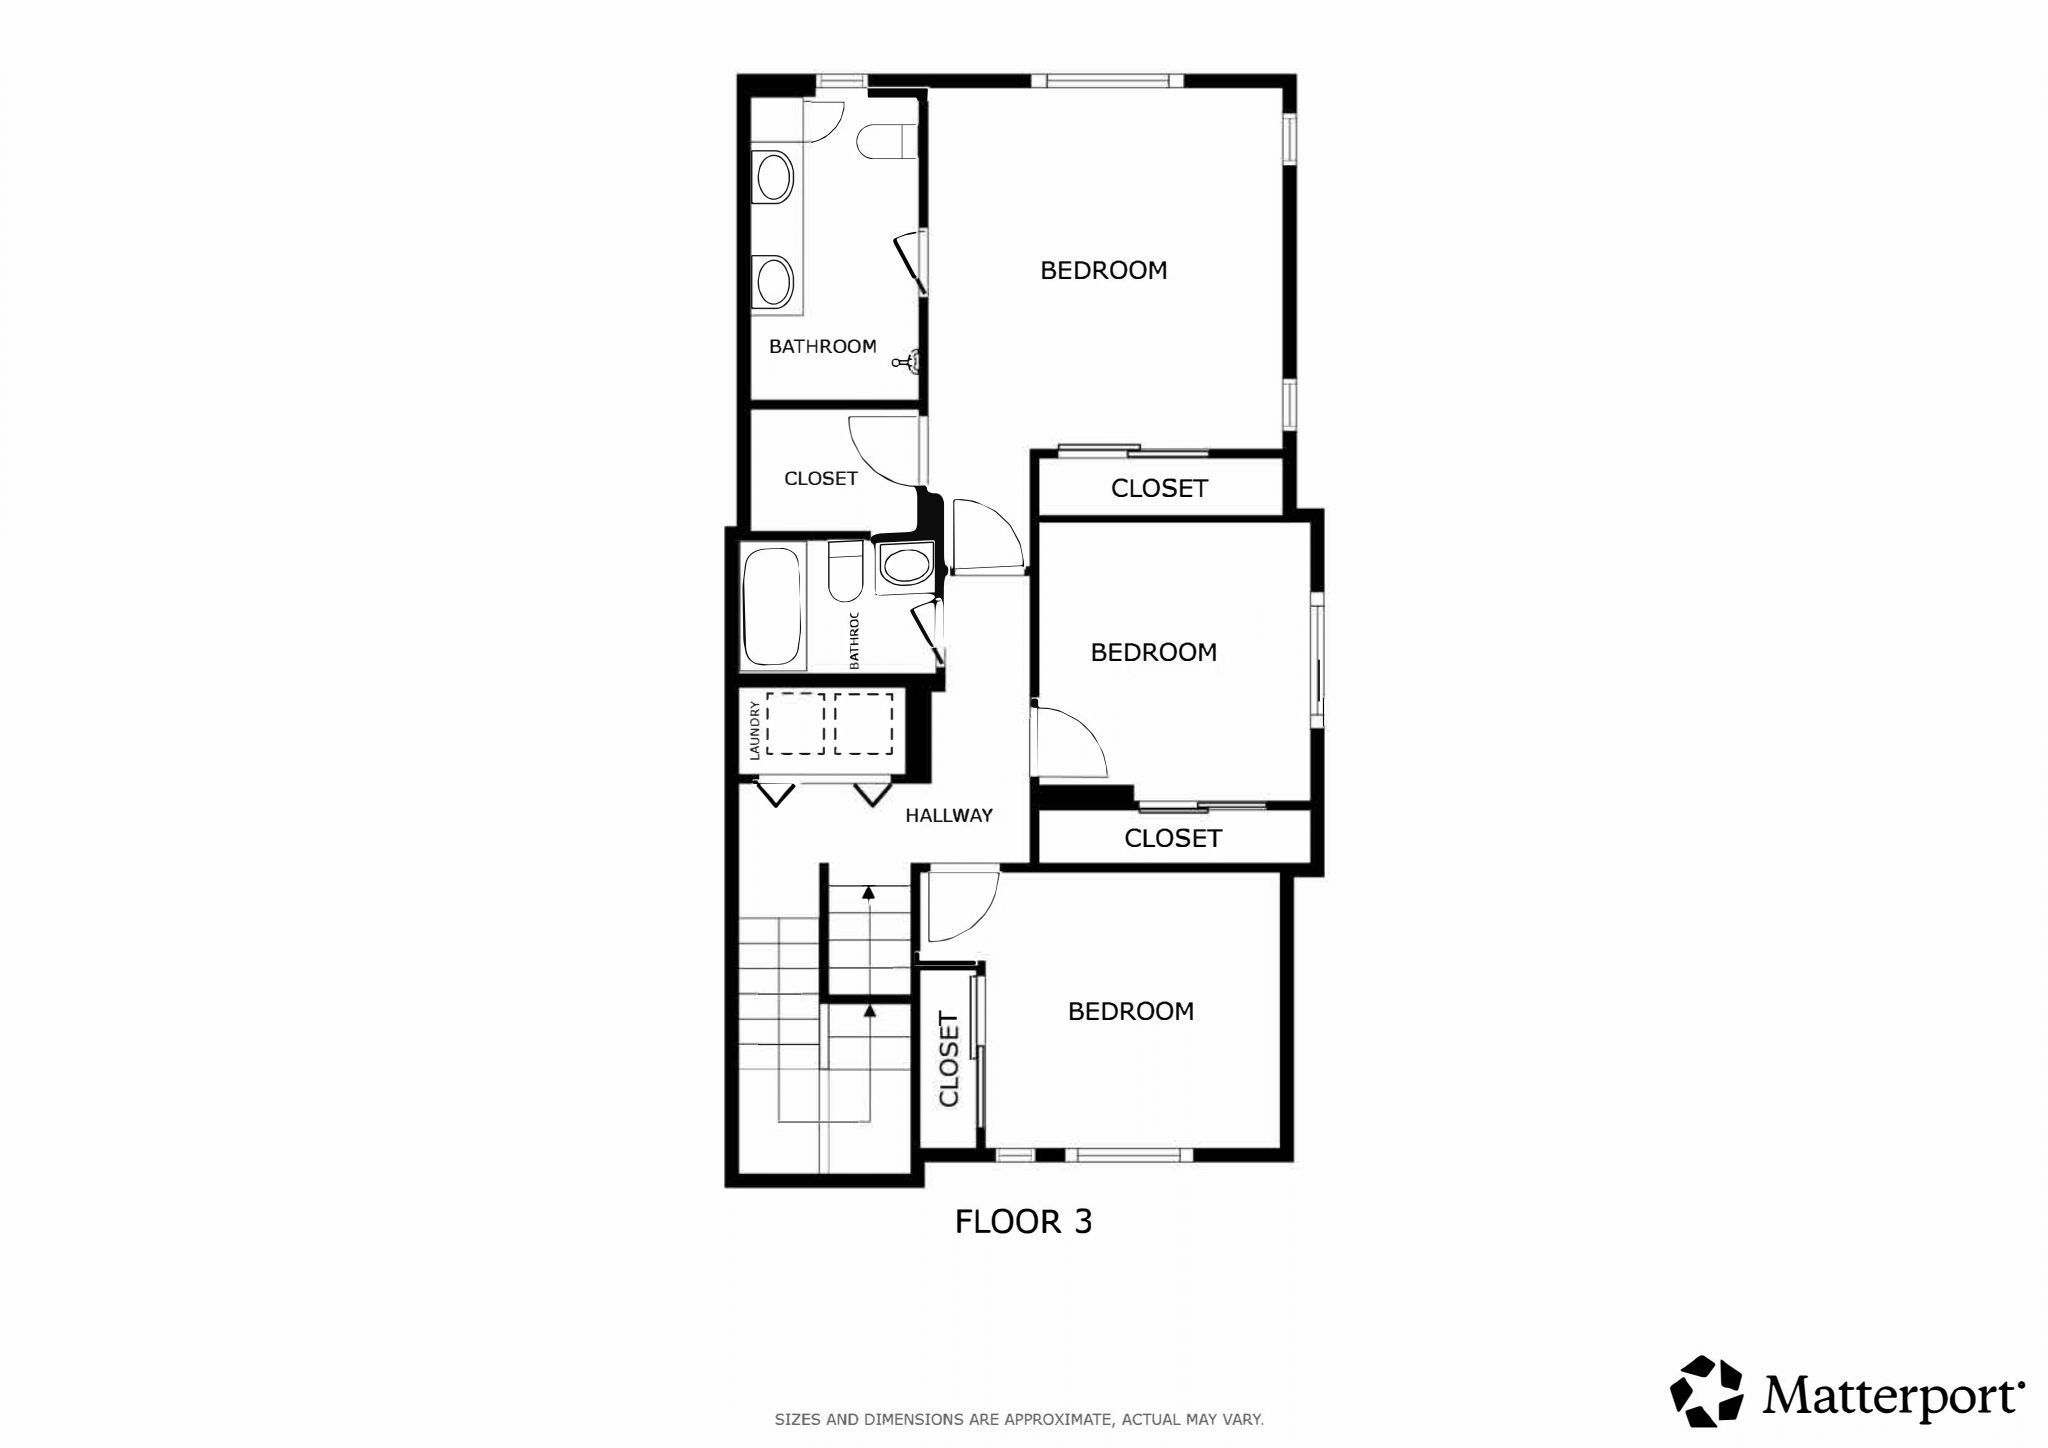
Upstairs, two generously sized bedrooms feature brand-new carpeting and offer comfortable accommodations for guests. The spacious primary suite provides a peaceful retreat with durable LVP and tile flooring, dual sinks, and a walk-in glass shower.
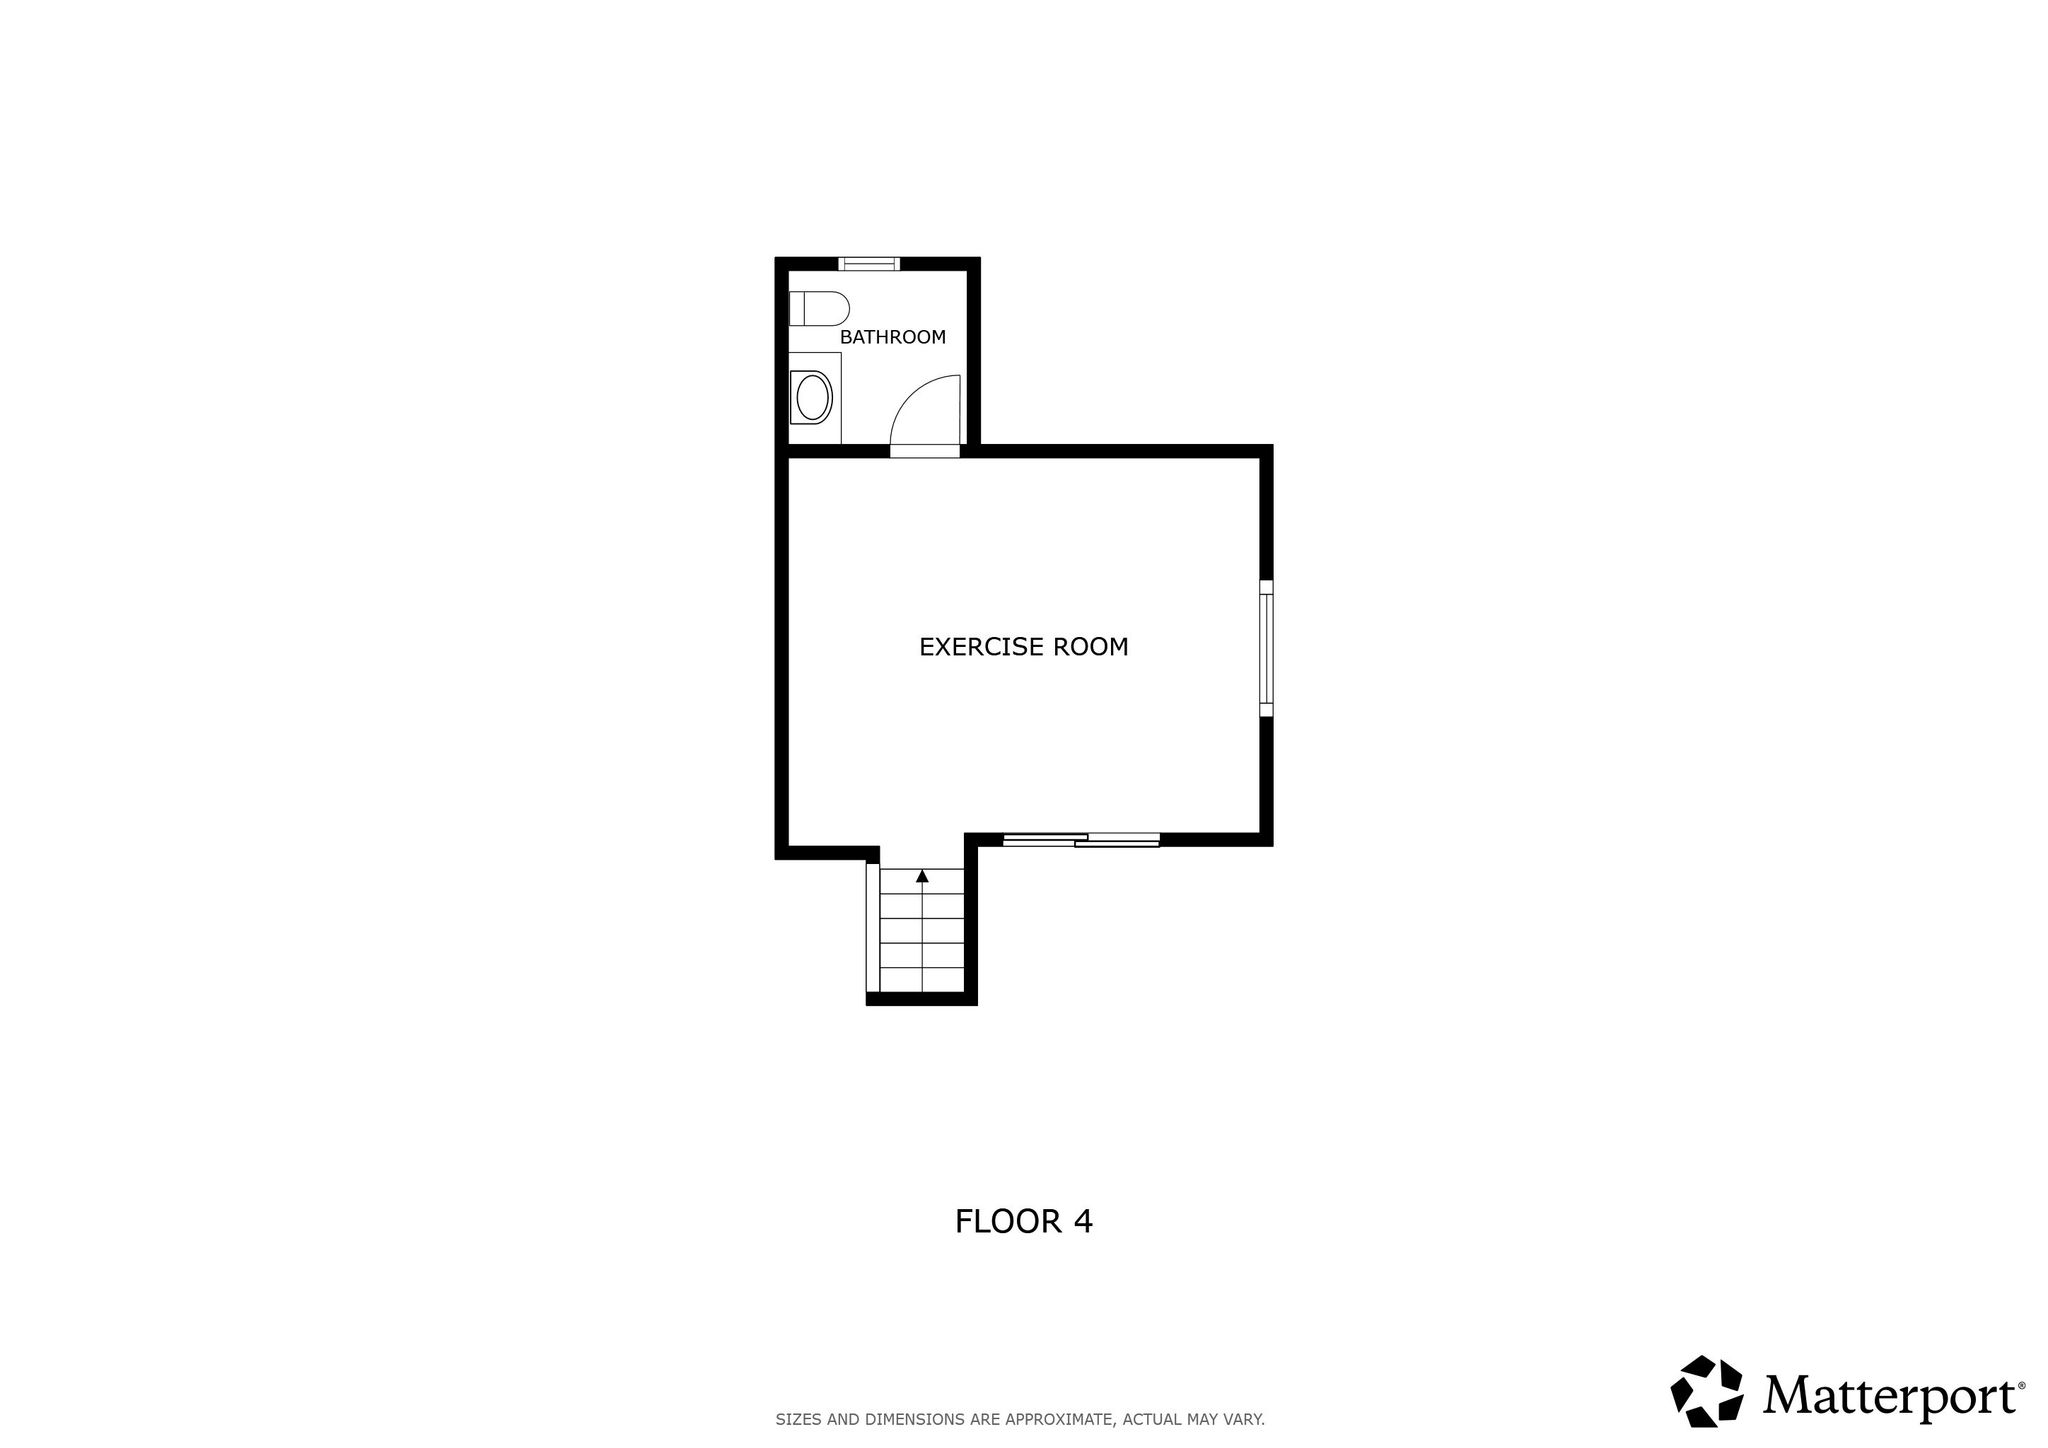
The top floor is a true bonus space, filled with natural light and designed to adapt to whatever life requires. This versatile bonus room with LVP flooring could serve as a media or game room, home gym, creative studio, office, or quiet retreat. A convenient half bath and access to the rooftop deck complete this level, making it an ideal space for entertaining or enjoying a little separation from the main living areas.
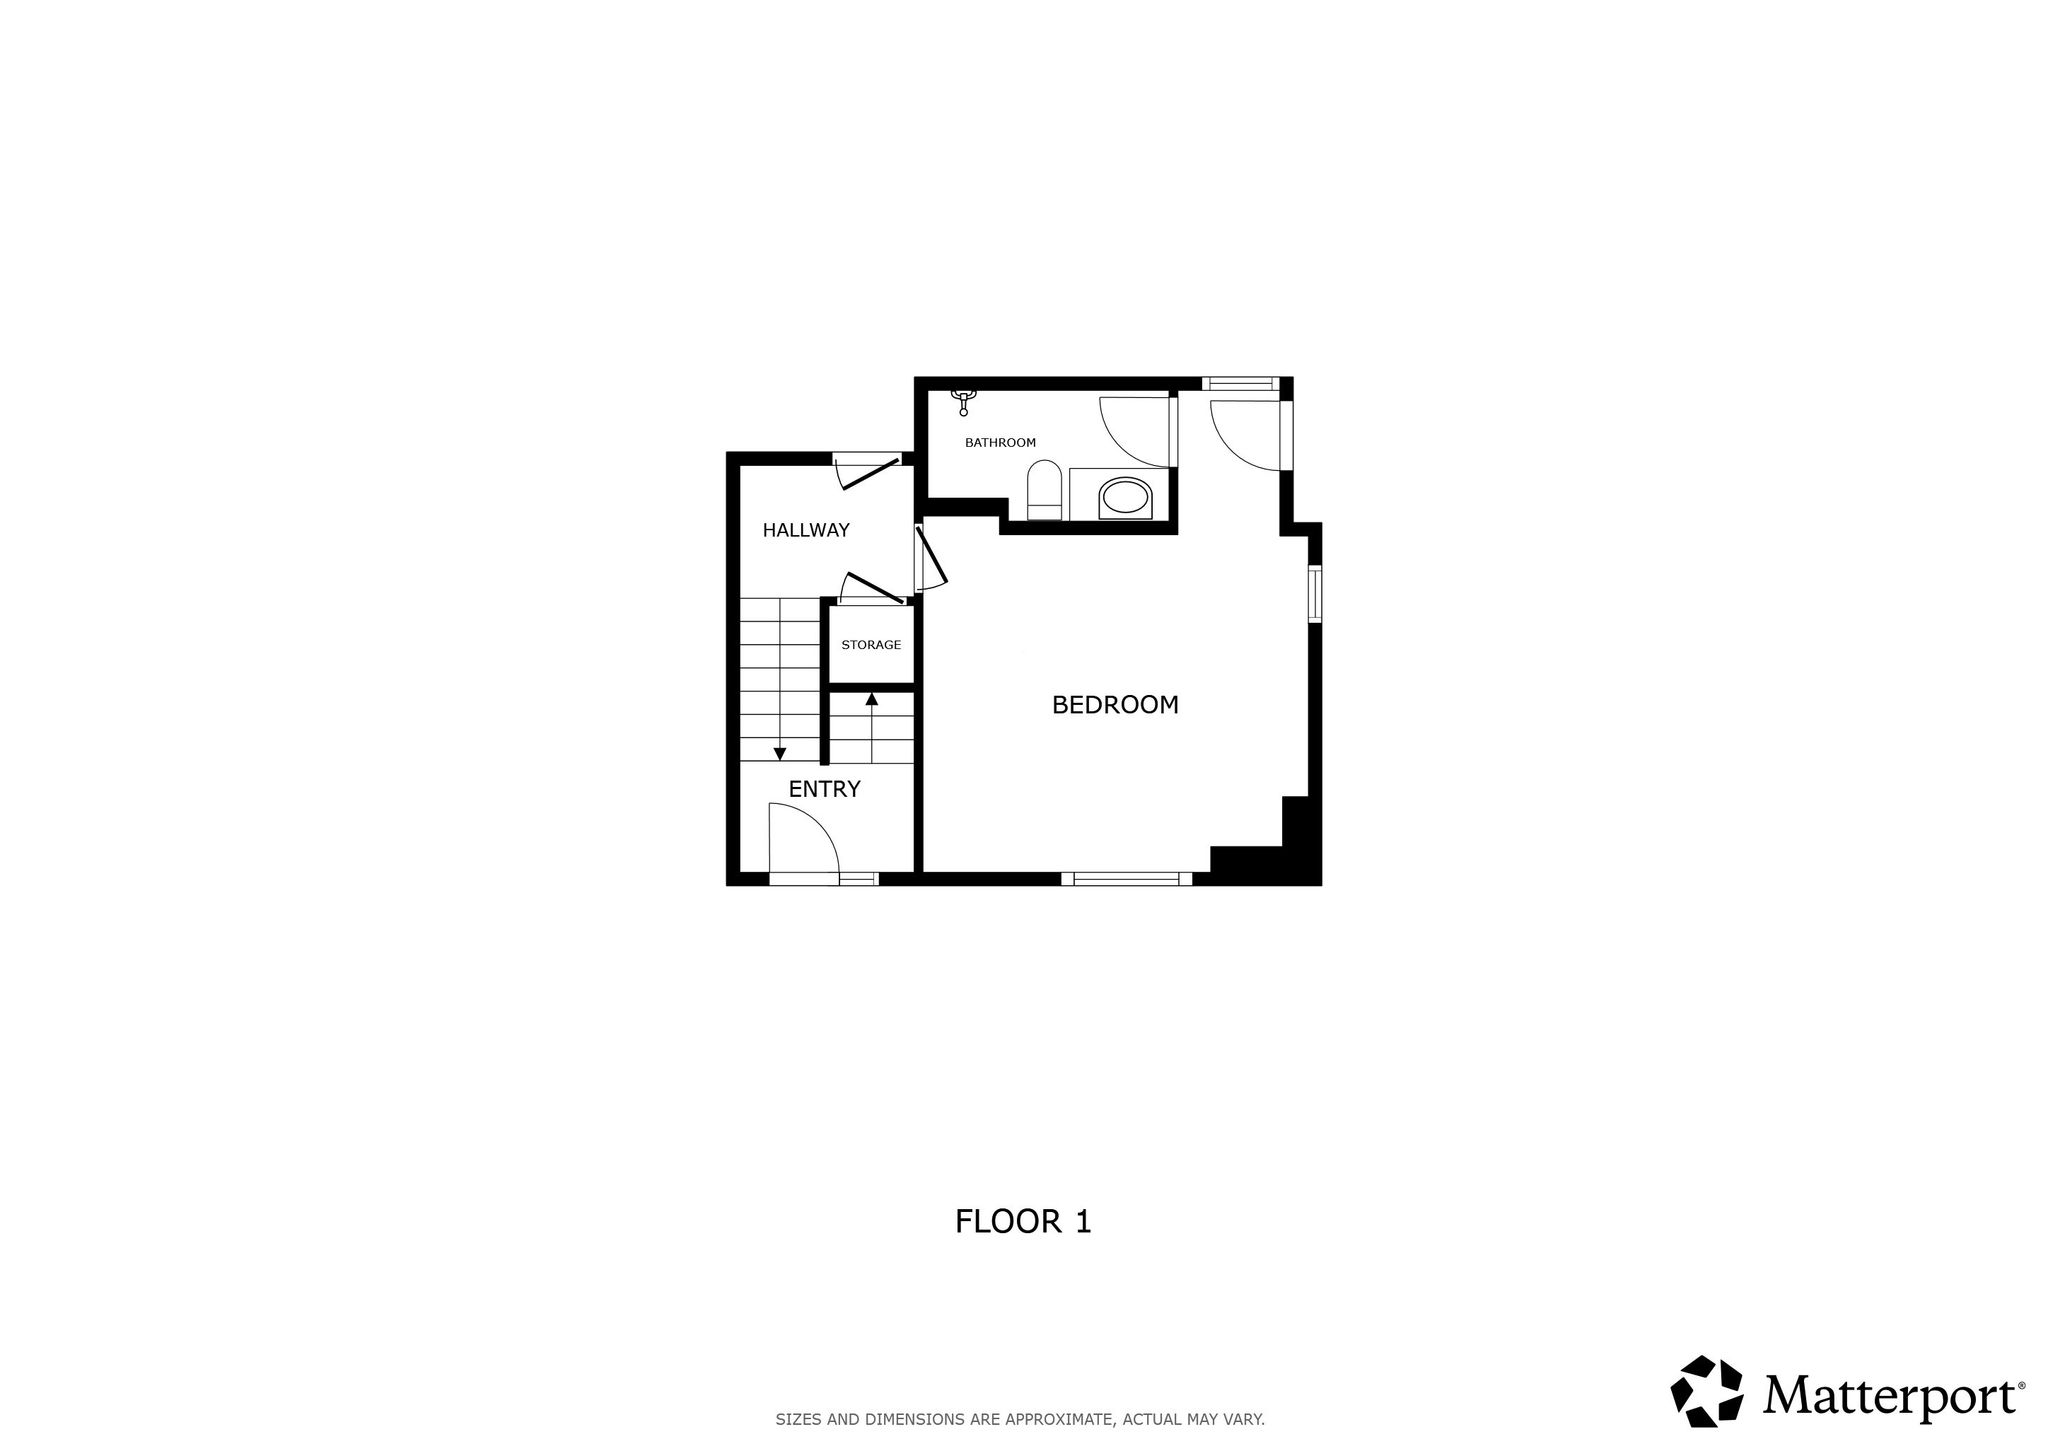
The ground level offers even more flexibility with the 4th bedroom/flex space, complete with its own private ¾ bath and direct access to a large gated patio. This secluded outdoor area provides another option for relaxing, entertaining, or creating a private space for guests or extended family.
A spacious 2-car garage with built-in storage provides plenty of room for vehicles, bikes, gear, and everyday essentials. Additional thoughtful features include Mysa smart thermostats, SimpliSafe security, Google Nest doorbell and two exterior cameras, a ChargePoint 60-amp Level 2 EV charger, and mini-split A/C. Pre-inspected for added peace of mind.
The well-funded HOA and no rental cap add flexibility and long-term appeal. And the location is hard to beat—within easy walking distance of parks, trails, shopping, dining, entertainment, and everyday conveniences. This is a home that combines generous living space, flexible functionality, abundant natural light, and exceptional indoor-outdoor living in one of the area’s most convenient settings.
| Property Type | Town house |
| MLS # | 2575723 |
| Year Built | 2019 |
| Parking Spots | 2 |
| Garage | Attached |


Features
 End Unit
Light and Bright
Mountain views
SW facing corner unit
Gated outdoor patio
9 ft ceilings
Open concept
Floor to ceiling windows
Quartz countertops
Side by Side washer/dryer convey
Walk-in Closet
Closet systems
Garage storage
Level 2 EV charger
Engineered Hardwoods
LVP
Gas Cooking
Brand new carpet
Walking distance to all amenities from Medical to entertainment to shopping
3-4 BRs
Well funded HOA
3D Tour

Floor Plans



Get in touch

Location